
105 DARTMOUTH ROADVENICE, FL 34293
Mortgage Calculator
Monthly Payment (Est.)
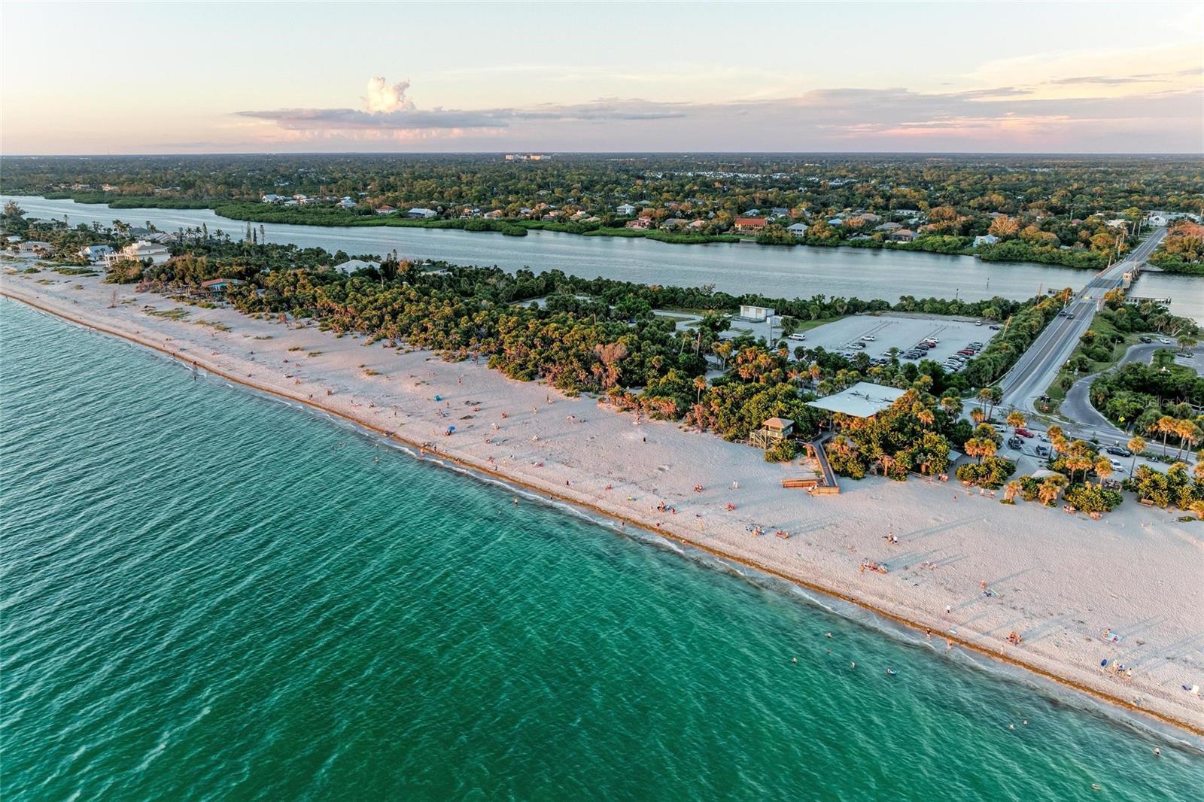
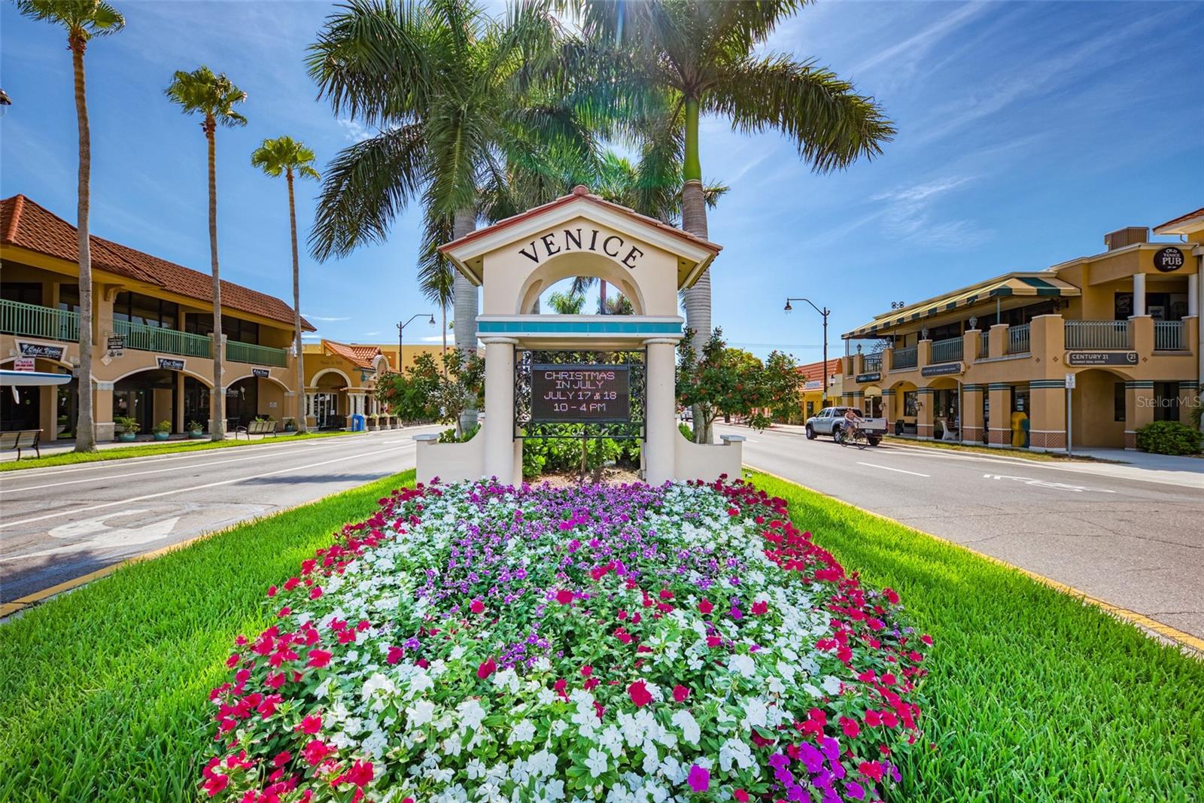
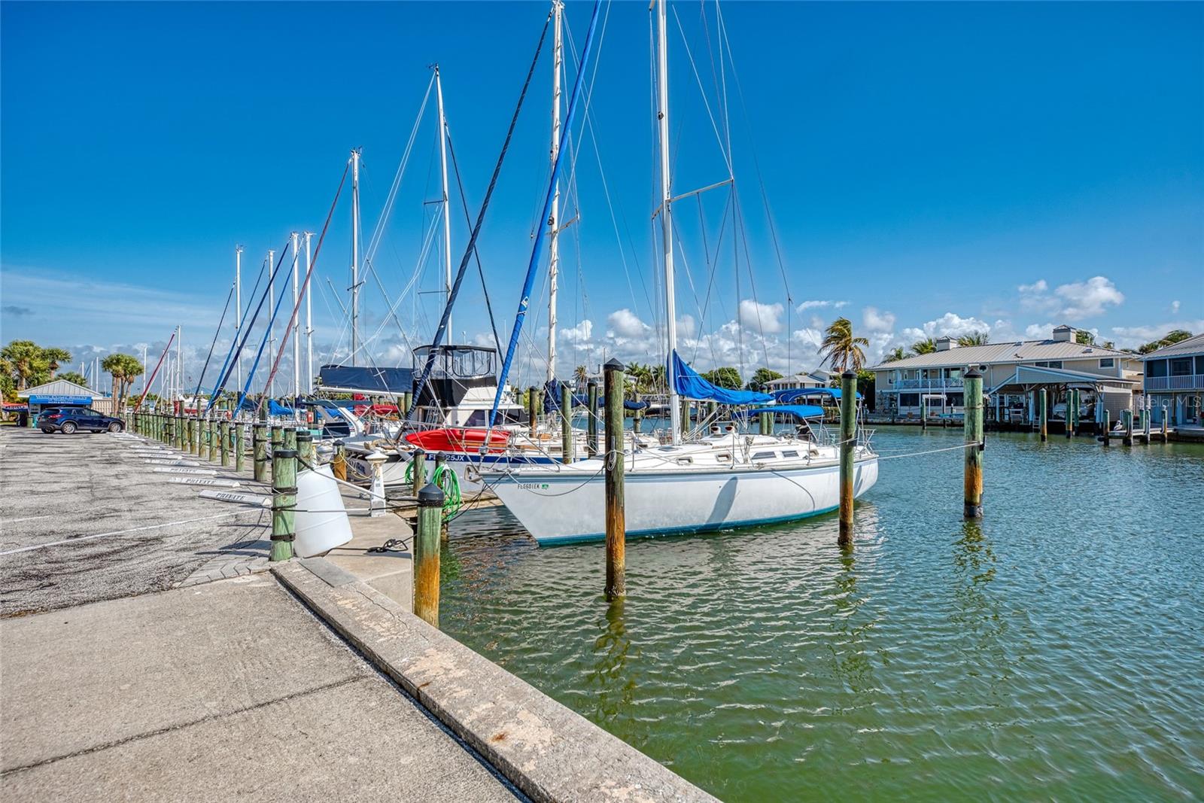
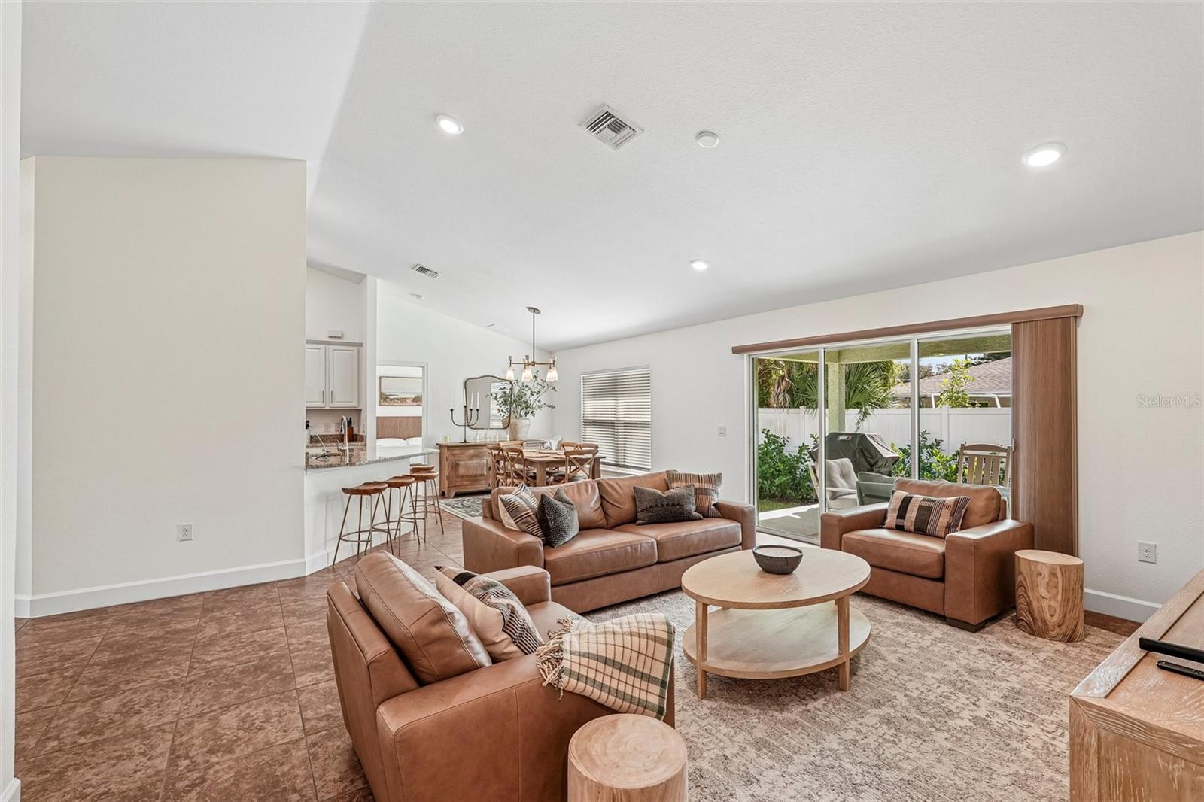
Enter an interest rate to see your estimated monthly payment.Your beach days begin here! Offered as a 2022-Built, 4-Bedroom, 2-Bath Concrete Block Home at 105 Dartmouth Rd delivers nearly 2,400 Sq. Ft. of Total Space with No HOA and No CDD Fees—an inviting opportunity for a Forever Home, Seasonal Escape, or Rental Investment in the heart of South Venice. Imagine mornings spent searching for shark teeth along Venice’s Celebrated Coastline, afternoons enjoying the Gulf waters at Manasota Beach, and evenings watching the sunset from the Venice Fishing Pier before dinner at Sharky’s on the Pier. Here, that Coastal Lifestyle is just a short drive from your front door. Nearby Historic Downtown Venice adds Charming Boutiques, Local Restaurants, entertainment, and Year-Round Events, while shopping, golf, parks, and Everyday Conveniences keep life comfortable beyond the beach. Inside, Vaulted Ceilings and an Open-Concept Layout welcome you into a Bright, Spacious Gathering Area where the kitchen, dining, and living spaces flow together effortlessly. Whether you’re hosting friends for the weekend or enjoying a quiet evening at home, the Thoughtful Layout makes it easy to settle in. Tile Flooring throughout the Main Living Areas offers Easy Upkeep, while Granite Countertops, Stainless Steel Appliances, and a Walk-In Pantry bring style and practicality to the kitchen. The Split-Bedroom Floor Plan provides separation between the Primary Suite and Guest Bedrooms, offering flexibility for visitors, family, or a Home Office. Your Primary Retreat features a Garden Tub, a Separate Tiled Walk-In Shower, and Granite Vanity Countertops—a comfortable place to unwind after a day on the water. Three-Panel Sliding Glass Doors extend the living space onto a Generous Covered Lanai overlooking the Partially Fenced Backyard. Picture morning coffee in the fresh air, Relaxed Outdoor Dinners, and a favorite spot to recharge after exploring Venice’s beaches. An Attached Two-Car Garage, Hurricane Shutters, Water Softener System, and Custom Window Treatments complete the home’s appealing combination of comfort and convenience. With Newer Construction, Turnkey ease, and No HOA or CDD Fees, 105 Dartmouth Rd brings together the features buyers seek for Everyday Living, a Coastal Getaway, or a Potential Income-Producing Property. Make the Florida Lifestyle part of your everyday routine. Schedule your Private Showing today!
| 10 hours ago | Listing updated with changes from the MLS | |
| a week ago | Listing first seen on site |

Listing information is provided by Participants of the Stellar MLS. IDX information is provided exclusively for personal, non-commercial use, and may not be used for any purpose other than to identify prospective properties consumers may be interested in purchasing. Information is deemed reliable but not guaranteed. Properties displayed may be listed or sold by various participants in the MLS Copyright 2026, Stellar MLS.
Last checked: 2026-11-10 07:16 PM EST
Did you know? You can invite friends and family to your search. They can join your search, rate and discuss listings with you.