
23531 DUNSTAN AVENUEPORT CHARLOTTE, FL 33954
Mortgage Calculator
Monthly Payment (Est.)
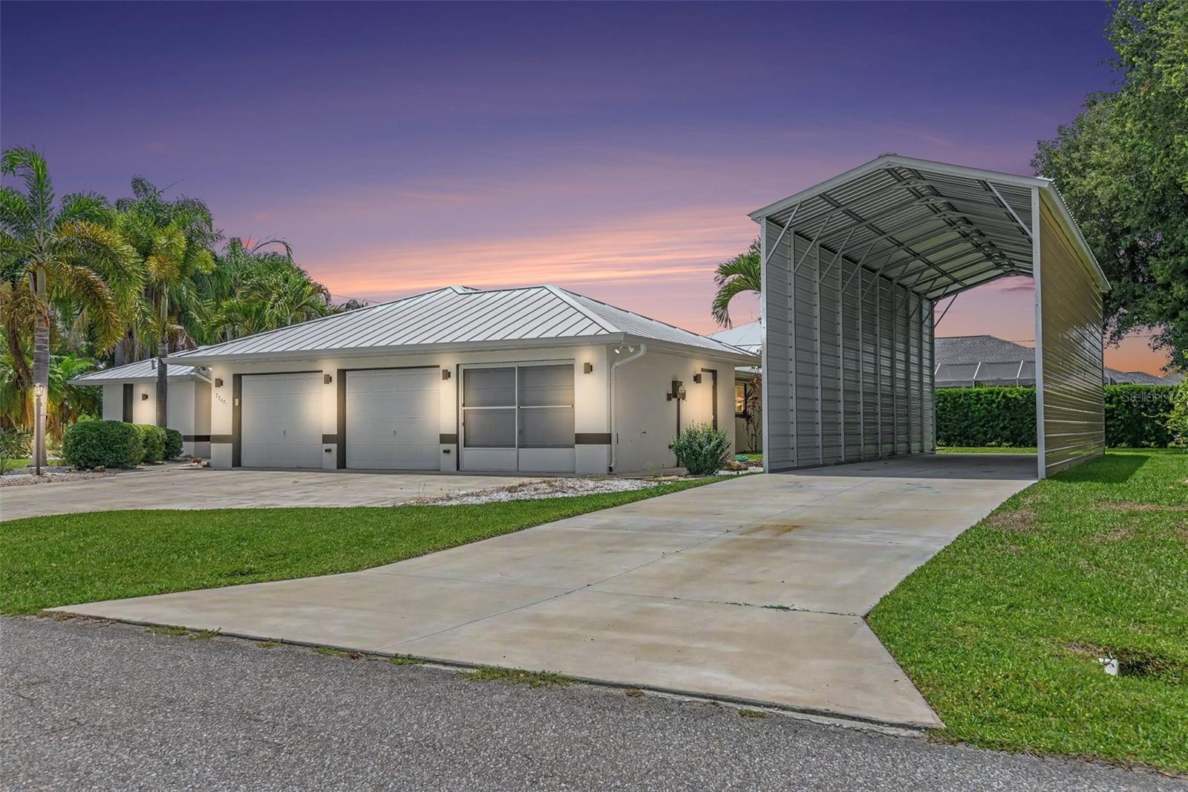
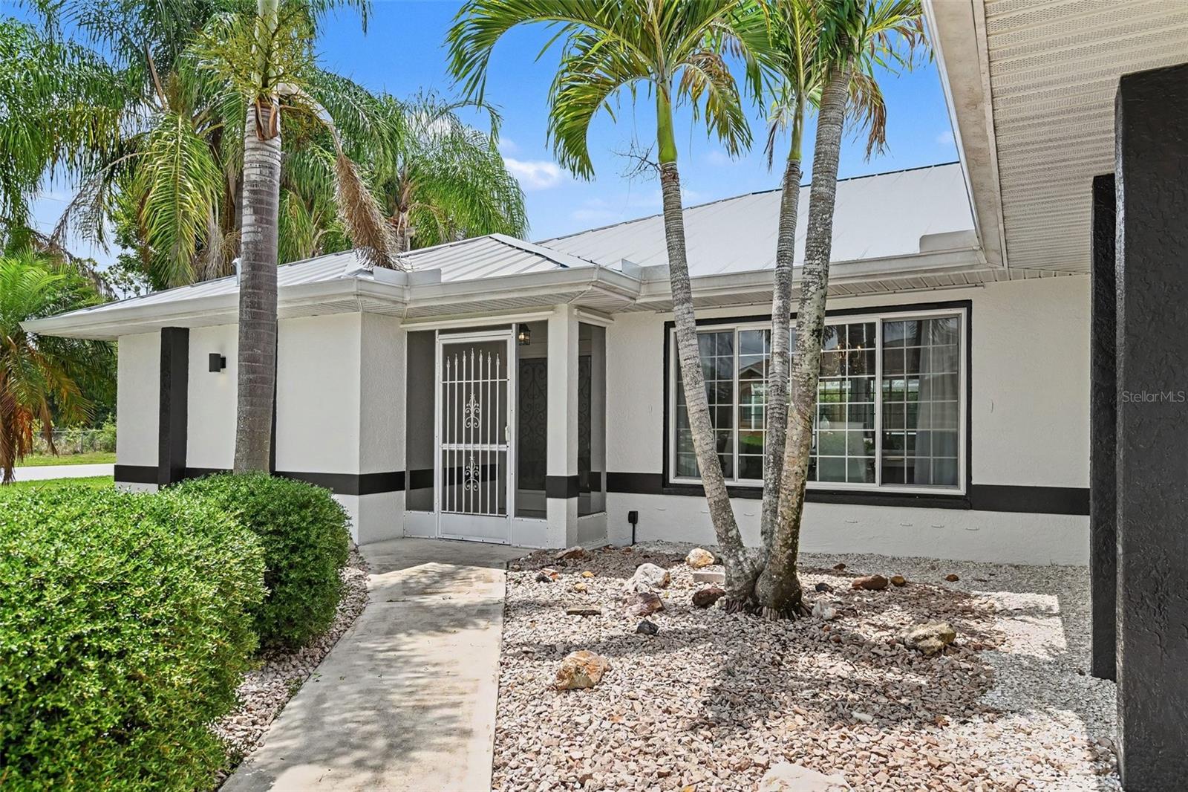
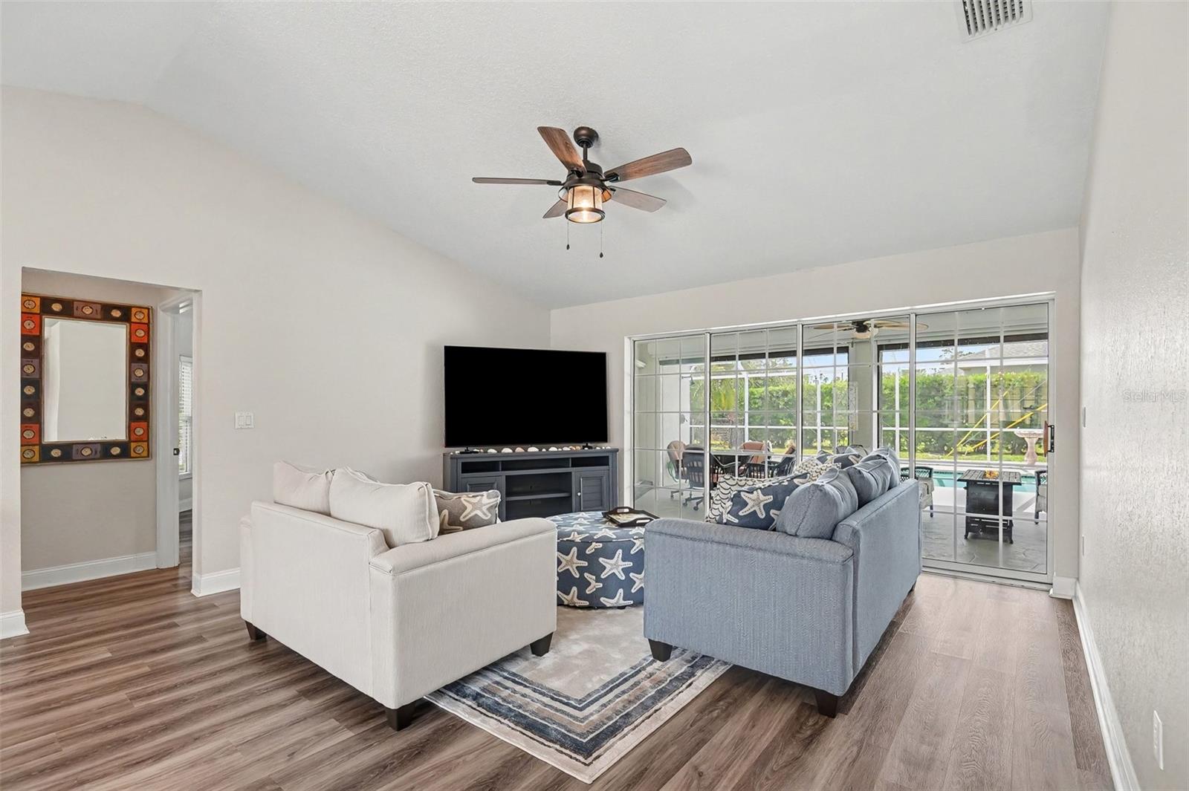
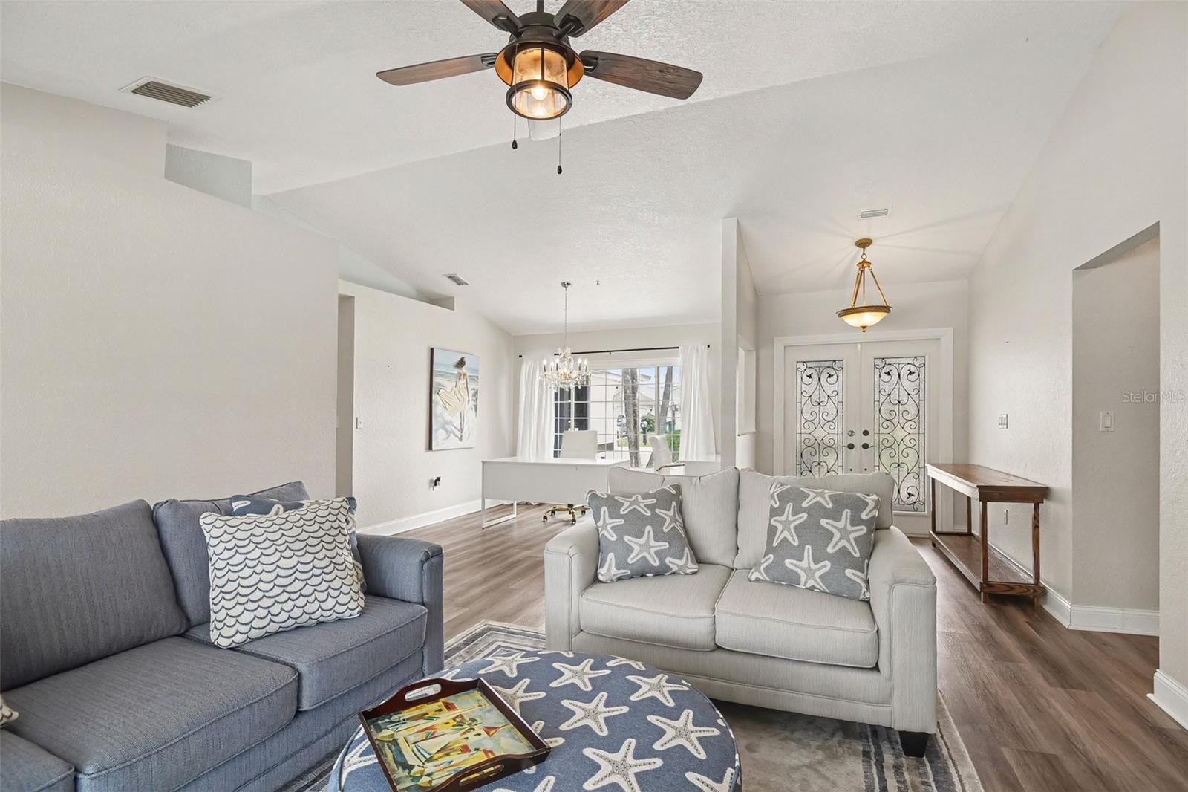
$2,281Just what you would expect from the Florida lifestyle! Situated on an oversized corner lot, this magnificent pool home offers the perfect combination of comfort, functionality, and resort-style living. From the moment you arrive, you'll appreciate the attractive curb appeal, freshly painted exterior, durable metal roof, and inviting screened porch. The oversized 3-car garage includes a screened garage door on one bay and utility sink. The Carport offers even more covered space for recreational vehicles, boats, trailers, or toys, with the potential to be enclosed and a garage door also added. Step inside through elegant French doors and discover a spacious, thoughtfully designed home featuring a formal living room with vaulted ceilings and sliders that open to create seamless indoor-outdoor living. Formal dining provides the perfect setting for hosting events. Chefs feel right at home this opulent kitchen, featuring stainless steel appliances, wood cabinetry, granite countertops, tile backsplash, and a center island with seating. The breakfast nook overlooks the pool and offers direct access to the lanai through sliding glass doors. The adjacent family room with tray ceiling provides additional living space. Then the dedicated den offers flexibility for a home office, hobby room, or guest retreat. The spacious primary suite is a true sanctuary, complete with a tray ceiling, walk-in closets, and slider leading directly to the pool. The luxurious ensuite bathroom features a large countertop with vanity area, a relaxing soaking tub, walk-in shower, and linen closet. Outdoor living is where this home truly shines. Enjoy year-round enjoyment in the screen-enclosed, electrically heated pool surrounded by an expanded pool deck designed for soaking up the Florida sunshine. The large covered lanai offers abundant space for outdoor dining and entertaining, while the convenient pass-through window from the kitchen makes serving guests effortless. Additional outdoor amenities include an outdoor shower, ceiling fans, dedicated pool bath, and pool storage closet. Partially fenced yard provides privacy and room to roam, while a detached shed offers extra storage. Storm preparation is made easy with Storm Smart roll-down shutters for the lanai and storm protection for all other windows. A large laundry room with cabinets, closet and a laundry sink add exceptional functionality. Located near US-41, I-75, shopping, dining, golf courses, waterfront parks, and SWFL's beautiful Gulf beaches, this property offers both convenience and lifestyle. As an added bonus, the home currently participates in a professionally ran short-term rental program, and existing rental bookings may be transferable to the new owner, offering immediate income potential. Furnishings are negotiable, making this an exceptional opportunity as a primary residence, seasonal retreat, or investment property. Home Warranty included! Florida living doesn't get much better than this!
| a week ago | Listing updated with changes from the MLS® | |
| 2 months ago | Listing first seen on site |

Listing information is provided by Participants of the Stellar MLS. IDX information is provided exclusively for personal, non-commercial use, and may not be used for any purpose other than to identify prospective properties consumers may be interested in purchasing. Information is deemed reliable but not guaranteed. Properties displayed may be listed or sold by various participants in the MLS Copyright 2026, Stellar MLS.
Last checked: 2026-08-15 04:51 PM EDT