
1837 PASADENA DRIVEDUNEDIN, FL 34698
Mortgage Calculator
Monthly Payment (Est.)
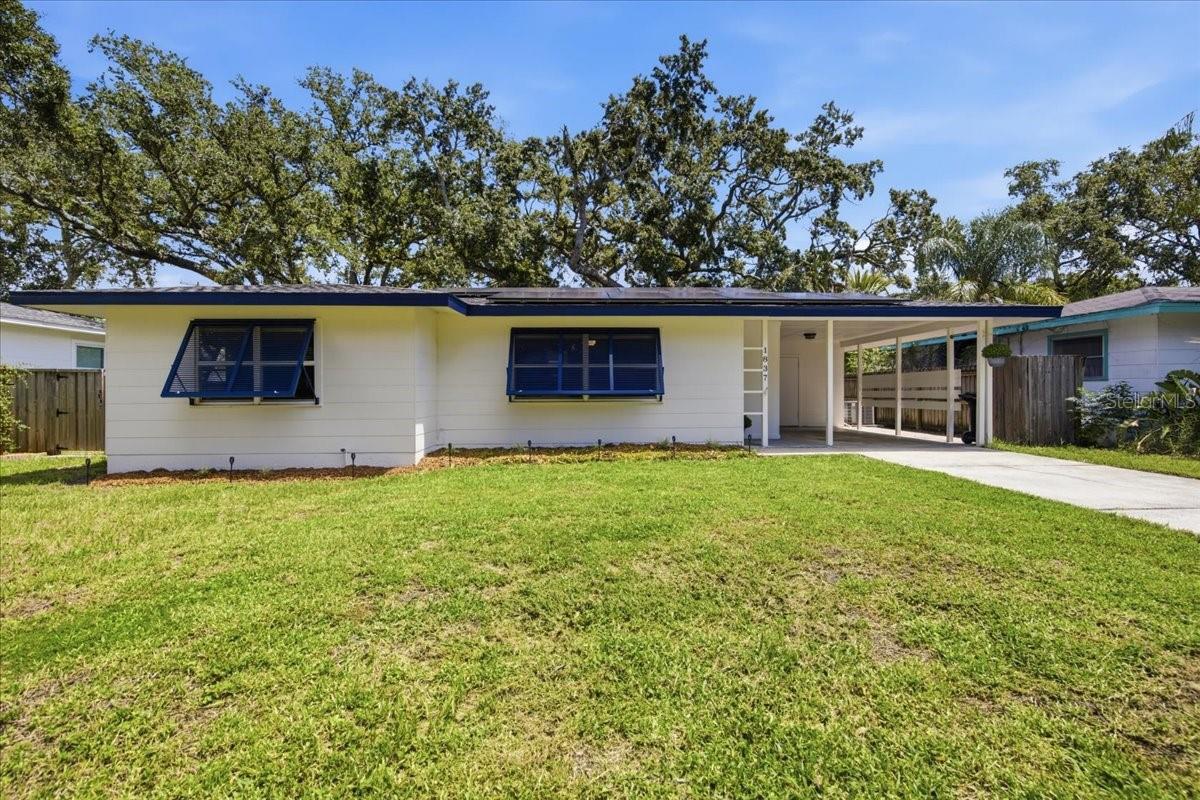
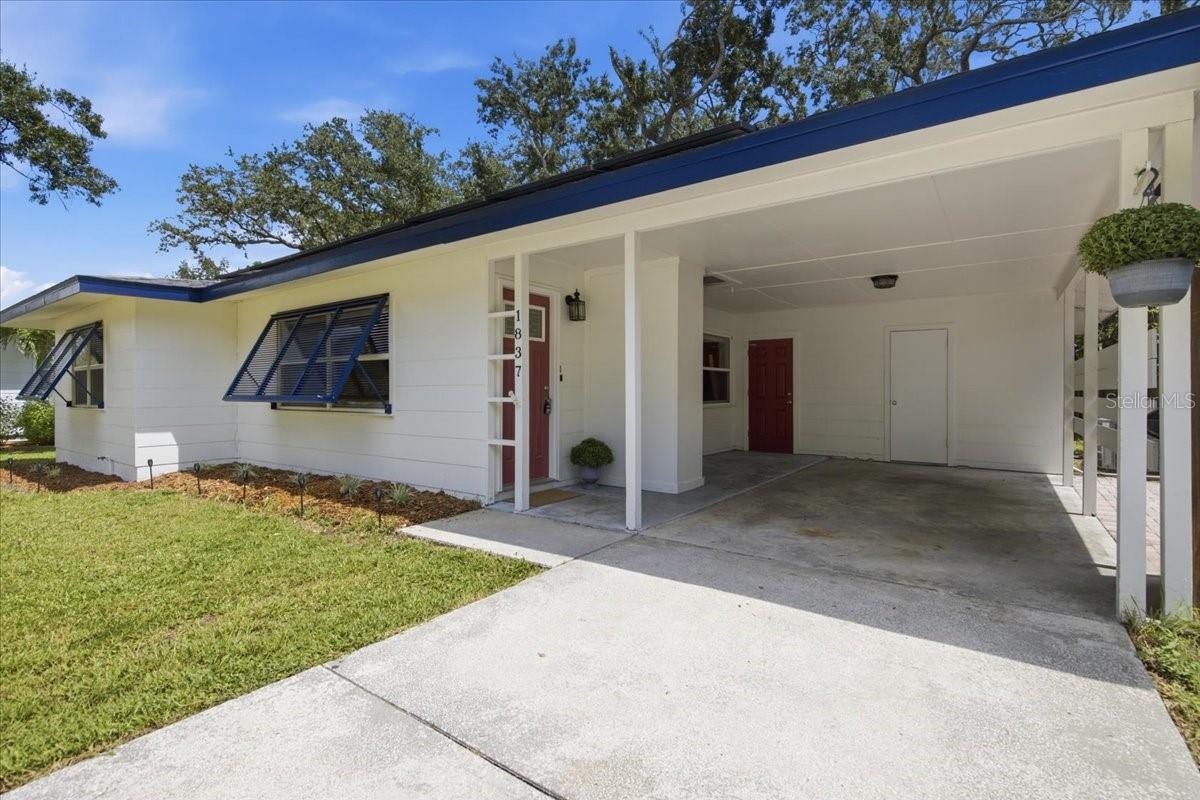
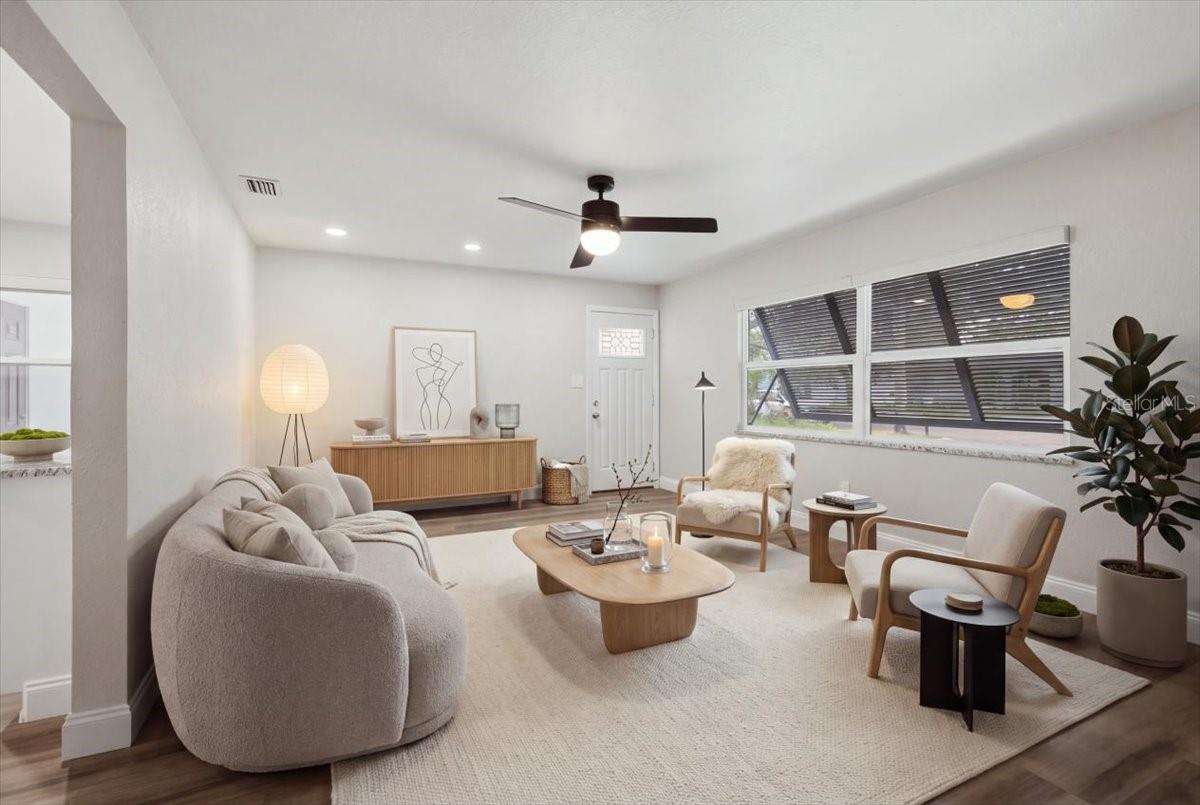
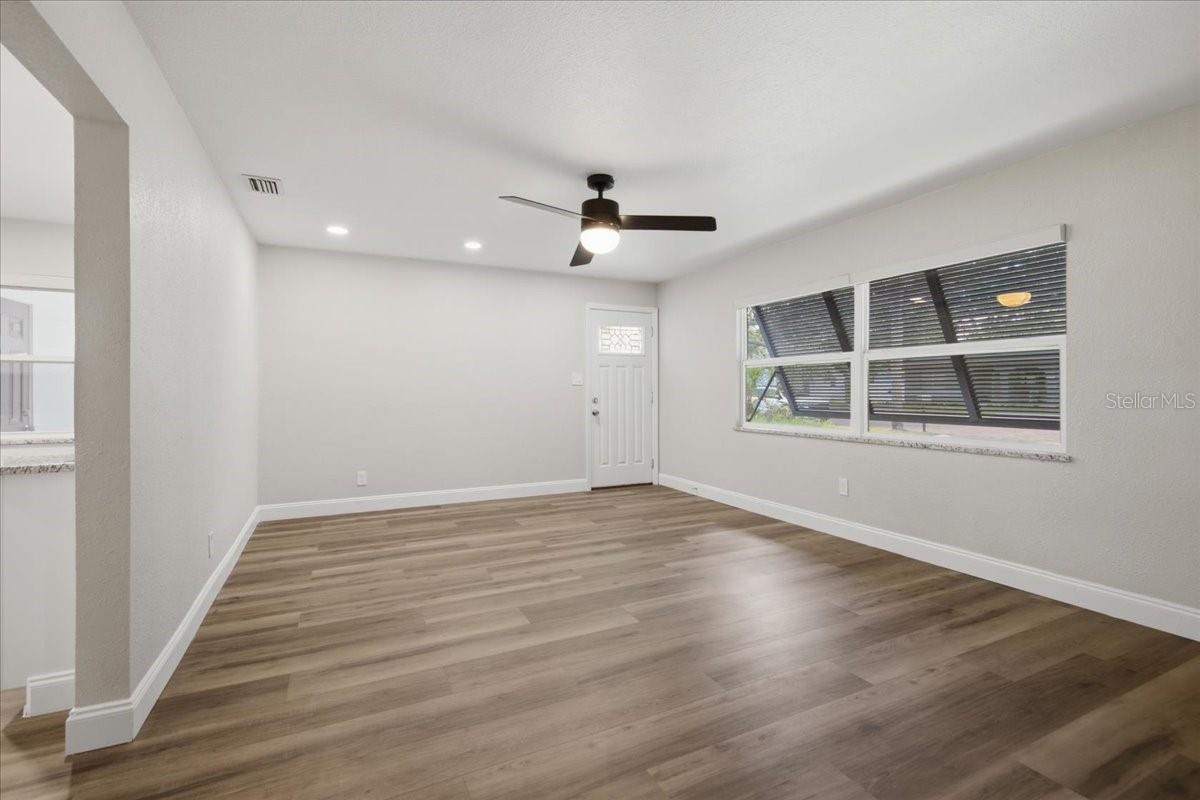
$1,984Virtually Staged. Imagine stepping out of your backyard directly onto the Pinellas Trail. Welcome home to a beautifully renovated home that meets the laid-back Dunedin lifestyle! Located on a charming brick-lined street in desirable Dunedin Isles, this move-in-ready 3-bedroom home puts you just minutes from Downtown Dunedin(5 minutes), the waterfront, local breweries, restaurants, boutiques, parks, Honeymoon Island State Park(13 minutes), and some of the Gulf Coast’s most beautiful beaches. Inside, the home feels bright, fresh, and completely updated. The renovated kitchen features granite countertops, new appliances, a convection gas oven, new cabinetry, and an additional built-in counter with extra storage—perfect for everyday meals, entertaining, or creating your own coffee or beverage station. New luxury vinyl flooring, modern fixtures, and a beautifully updated bathroom with a tiled tub/shower surround complete the clean, contemporary interior. Beyond the finishes, buyers will appreciate the extensive improvements already completed including a 2022 ROOF, 2024 HVAC, 2025 WATER HEATER, assumable SOLAR PANELS installed in 2022, and HURRICANE-IMPACT WINDOWS throughout most of the home, with shutters for the remaining windows. Outside, the approximately 7,500-square-foot lot offers plenty of room to enjoy Florida living. The fully fenced backyard creates a private outdoor setting beneath the shade of a mature oak tree, along with a storage shed, carport, and utility area ideal for bikes, beach equipment, paddle boards, and more. Whether you’re heading downtown for dinner, spending the day along the Gulf, or simply enjoying a quiet afternoon at home, this beautifully renovated residence puts the best of Dunedin within easy reach. Thoughtfully updated, move-in ready, and ideally located, this property offers the perfect blend of comfort, convenience, and the Florida lifestyle. Schedule your private showing today and experience it for yourself!
| 3 hours ago | Listing updated with changes from the MLS® | |
| a week ago | Status changed to Active | |
| a week ago | Listing first seen on site |

Listing information is provided by Participants of the Stellar MLS. IDX information is provided exclusively for personal, non-commercial use, and may not be used for any purpose other than to identify prospective properties consumers may be interested in purchasing. Information is deemed reliable but not guaranteed. Properties displayed may be listed or sold by various participants in the MLS Copyright 2026, Stellar MLS.
Last checked: 2026-09-12 03:40 PM EDT
Did you know? You can invite friends and family to your search. They can join your search, rate and discuss listings with you.